
Open House Thu, Sep 24th 5:00 PM - 7:00 PM








Address
54 Glenna Drive, Delta, PA
Price
$ 439,000
Property Attributes
- MLS#PAYK2111826
- TypeSingle Family
- Listing Status ACTIVE
- CountyYORK
- CityDelta
- AreaLower Chanceford Twp
- Zip17314
- StyleCape Cod
- Year Built1976
- Taxes$ 4785
- Price$ 439,000
- Bedrooms3
- Full Bathrooms2
- Half Bathrooms0
- Sqr Footage2328
- Lot Size0.48 Acres
Data Source:
Bright MLS
Property Description
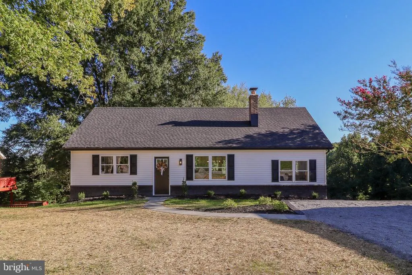
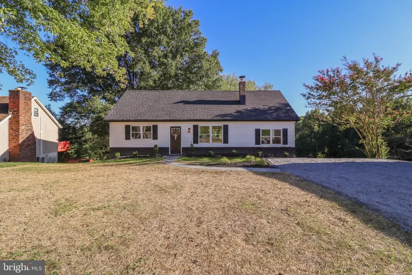
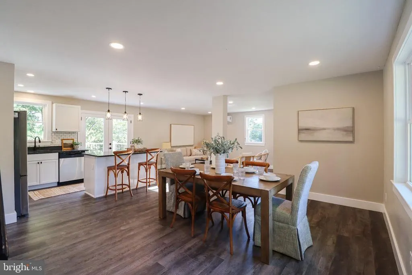
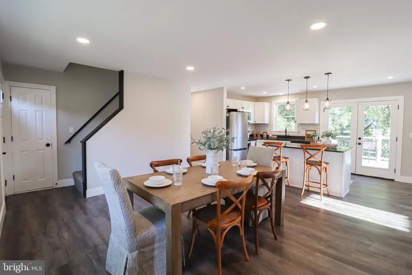
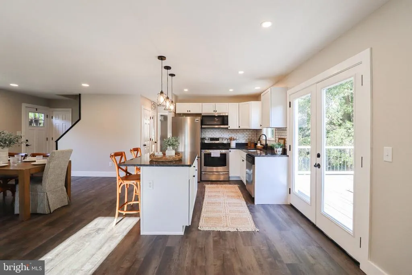
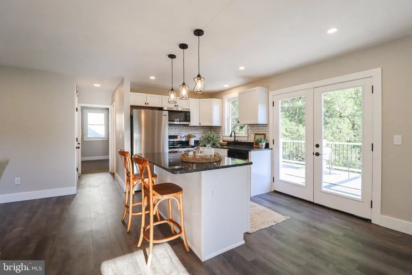
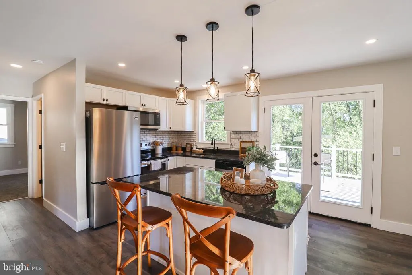
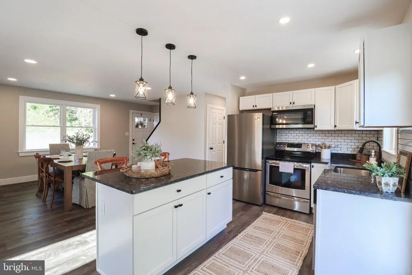
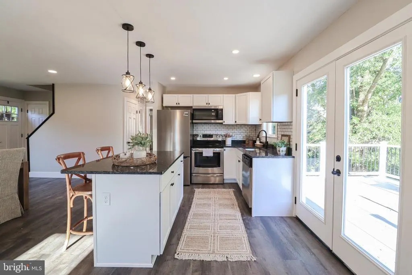
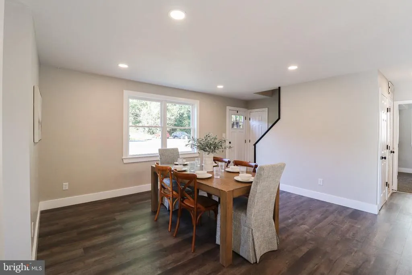
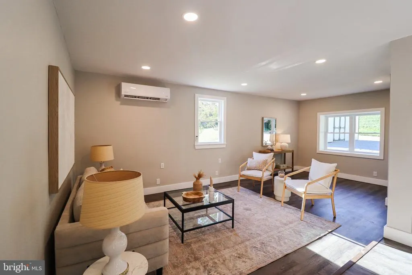
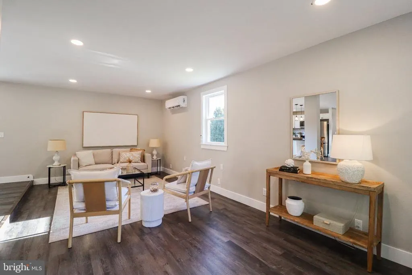
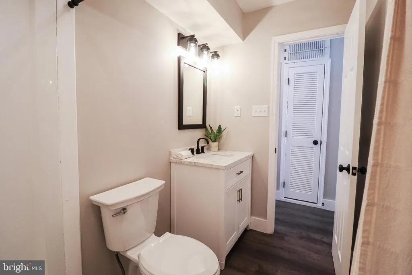
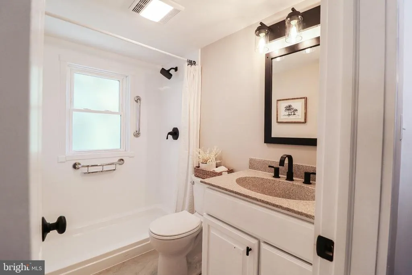
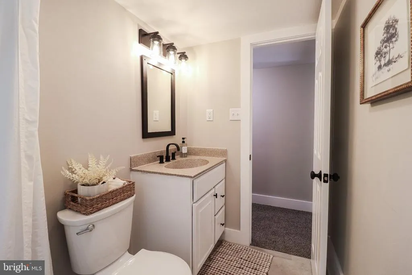
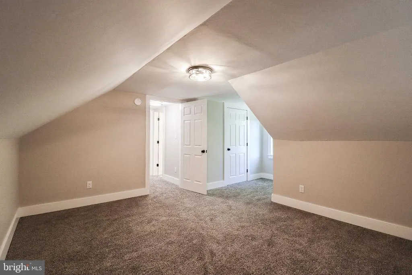
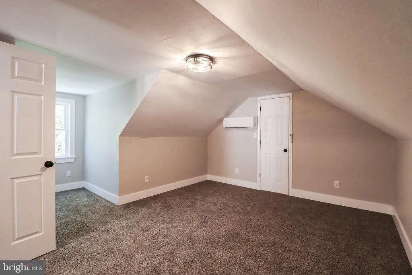
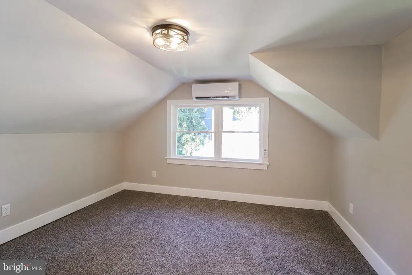
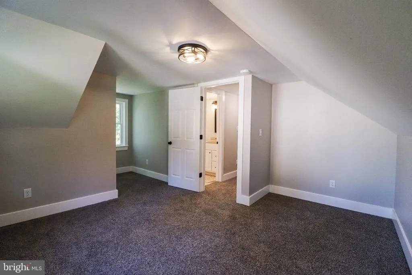
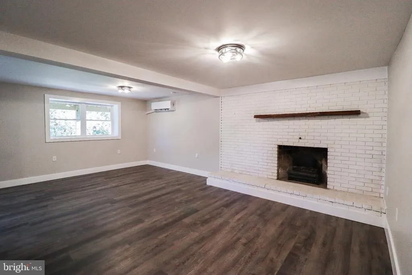
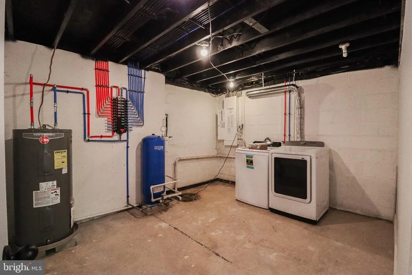
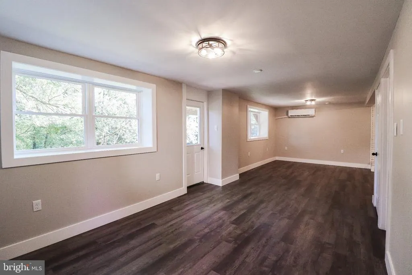
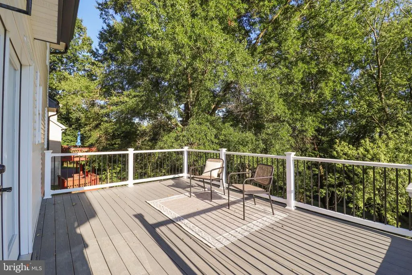
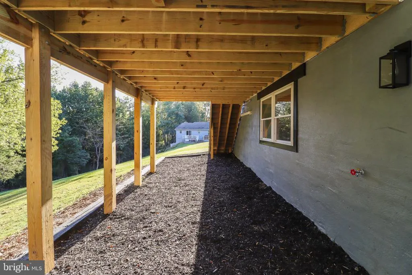
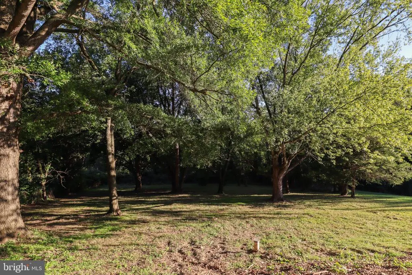
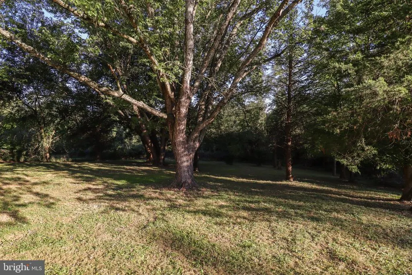
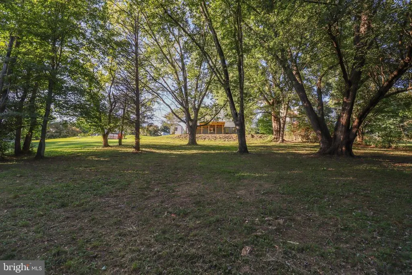
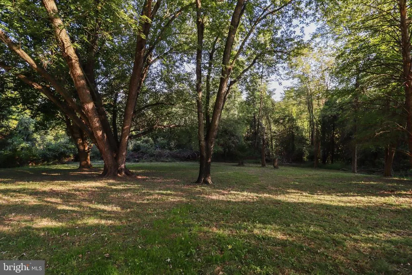
Welcome home to this beautifully renovated 3-bedroom, 2-bathroom Cape Cod in Delta, PA! This move-in-ready home has been updated throughout and features a bright open-concept floor plan, brand-new kitchen, beautifully updated bathrooms, new flooring, all-new appliances, and new central air and heating for year-round comfort. The finished basement provides additional living space perfect for a family room, home office, recreation area, or entertainment space. Outside, enjoy a private backyard along with a large oversized shed with electric, ideal for a workshop, storage, hobbies, or equipment. With extensive renovations, modern finishes, and plenty of usable space inside and out, this home has so much to offer. Schedule your private showing today and come see all the features that make this Delta home a must-see!
| Elementary School | High School |
|---|---|
| Clearview Elementary School | Red Lion Area Senior High School |
| Price History | |
|---|---|
| 9/16/2026 | Listed $439,000 |
General Features
| Living Area | 2328 |
|---|---|
| Sewer | Septic Exists |
| Heating | Forced Air |
| Cooling | Central A/C |
| Possession | Settlement |
| Zoning | RESIDENTIAL |
| Patio/Porch Features | Deck(s) |
| Architectural Style | Cape Cod |
| Construction Materials | Aluminum Siding |
| School District | RED LION AREA |
| Year Built | 1976 |
| Levels | 3 |
| Tax Year | 2026 |
| Ownership | Fee Simple |
| Cool Fuel | Electric |
| Section | L CHANCF |
| Accessibility | None |
| County | YORK |
| New Construction | No |
| Property Type | Residential |
| HOA | No |
| Subdivision Name | NONE AVAILABLE |
| Garage Y/N | No |
| Water Access Y/N | No |
| Other Structures | Above Grade,Below Grade |
| Full Baths | 2 |
| Status | ACTIVE |
| Directions | Take PA-74 S to Paper Mill Rd in Lower Chanceford Township. Turn right onto Glenna Dr then veer left. Property will be on the right. |
| City | DELTA |
| Senior Community Y/N | No |
| MLS Area | Lower Chanceford Twp (15234) |
| Lot Size Units | Square Feet |
| Lot Size Square Feet | 20909.00 |
| Tax Assessed Value | 148220.0 |
| Tax Annual Amount | 4785.0 |
| Property Condition | Excellent |
| Structure Type | Detached |
| Condo/Coop Association fee Y/N | No |
| Bathrooms Full Main Level | 1 |
| Bathrooms Count Main Level | 1.00 |
| Price Per Sq Ft Total AG | 297.02 |
| Acceptable Financing | Conventional,FHA,USDA,VA |
| Vacation Rental Y/N | No |
| Virtual Tour | https://my.matterport.com/show/?m=2nAremw7aDf&mls=1 |
| Total SQFT | 2328 |
| Standard Status | Active |
| Year Built Source | Estimated |
| Tax Lot | 0013 |
Interior Features
| Heating Fuel | Electric |
|---|---|
| Basement | Fully Finished |
| Total Fireplaces | 1 |
| Hot Water | Electric |
| Basement (Y/N) | Yes |
| Heating Y/N | Yes |
| Fireplace Y/N | Yes |
| Above Grade Finished Area | 1478 |
| Central Air Y/N | Yes |
| Total Bedrooms | 3 |
| Below Grade Finished Area | 850 |
| Main Level Bedrooms | 1 |
| Below Grade Finished Area Unit Type | Square Feet |
| LivingAreaSource | Estimated |
| Below Grade Unfin Area Units | Square Feet |
| Below Grade Finished Area Source | Estimated |
| Bedrooms Count All Upper Levels | 2 |
| Bedrooms Count Upper Level 1 | 2 |
| Bathrooms Full Upper Level 1 | 1 |
| Bathrooms Full All Upper Levels | 1 |
| Bathrooms Count Upper Level 1 | 1.00 |
| Bathrooms Count All Upper Levels | 1 |
| Above Grade Finished Area Unit Type | Square Feet |
| Total Baths | 2 |
Exterior Features
| Pool | No Pool |
|---|---|
| Water Source | Well |
| Inclusions | All appliances |
| Type of Parking | Driveway |
| Land Use Code | 101 |
| Foundation Details | Block,Permanent |
| Water View Y/N | No |
| Lot Size Acres | 0.48 |
| Lot Size Source | Estimated |
| Waterfront Y/N | No |
| Land Assessed Value | 0.00 |
| Navigable Water Y/N | No |
| Water Oriented Y/N | No |
Amenities
- Foreclosure
- Views
- Short Sale
- New Construction
- Adult 55+
- Lease To Own
- No HOA Fees
- Furnished
- Primary On Main
- Air Conditioning
- Seller Finance
- Green
- Fixer Upper
- Horse
- Golf
- Fireplace
- Deck
- Garage
- Basement
- Pool
Property vs Single Family Average in 17314
Price
Taxes
Year Built
Visits
 © BRIGHT, All Rights Reserved
