


Address
9437 Masters Road Road, Waynesboro, PA
Price
$ 262,900
Property Attributes
- MLS#PAFL2035886
- TypeSingle Family
- Listing Status ACTIVE
- CountyFRANKLIN
- CityWaynesboro
- AreaQuincy Twp
- Zip17268
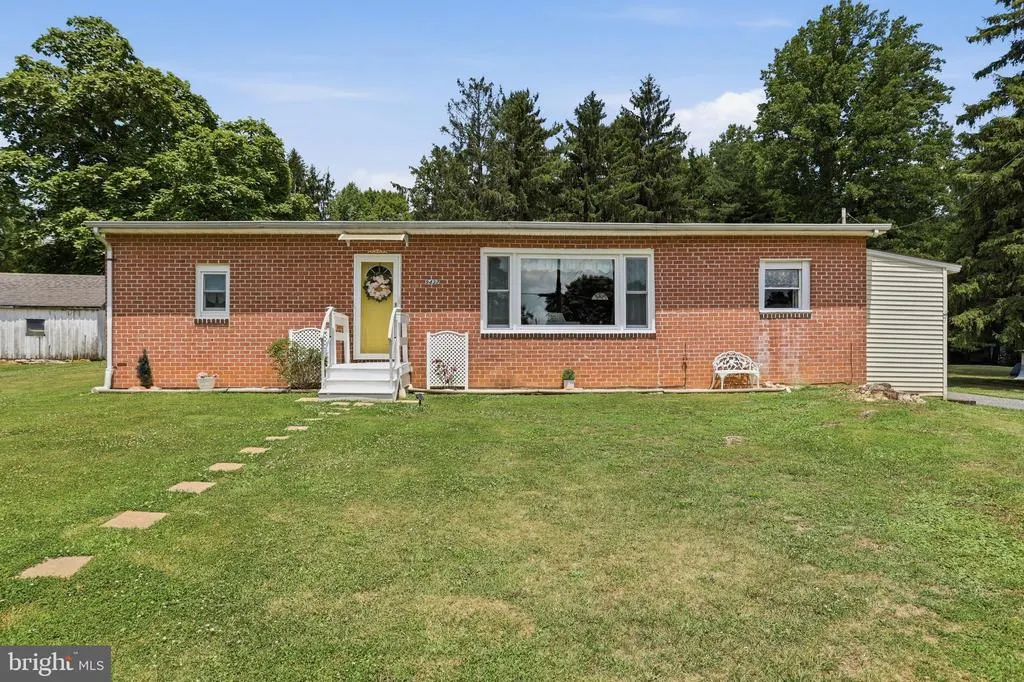
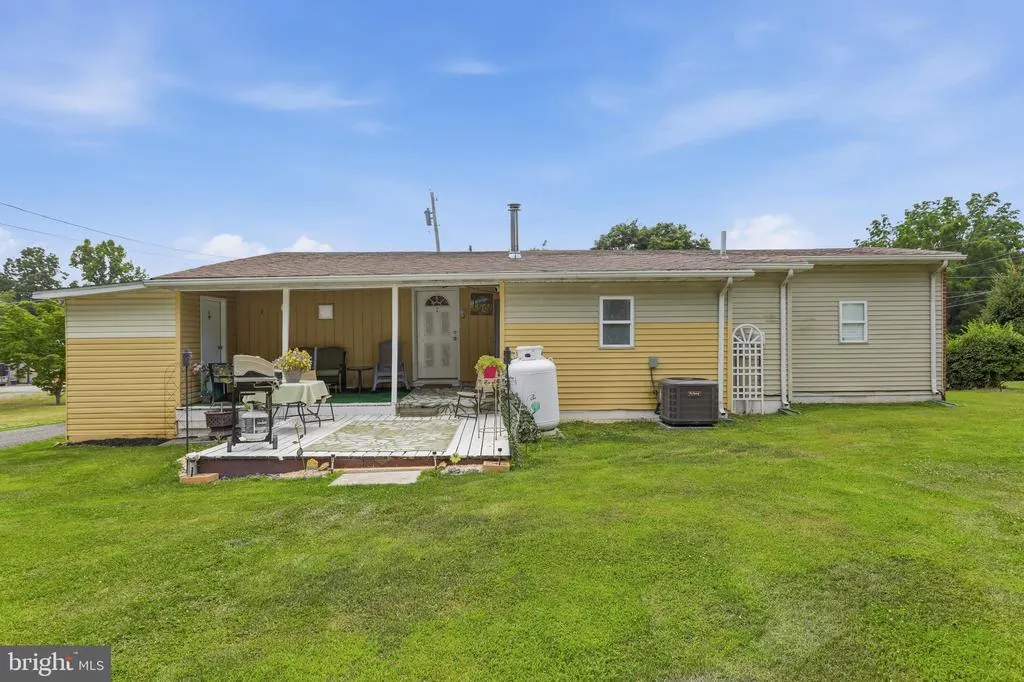
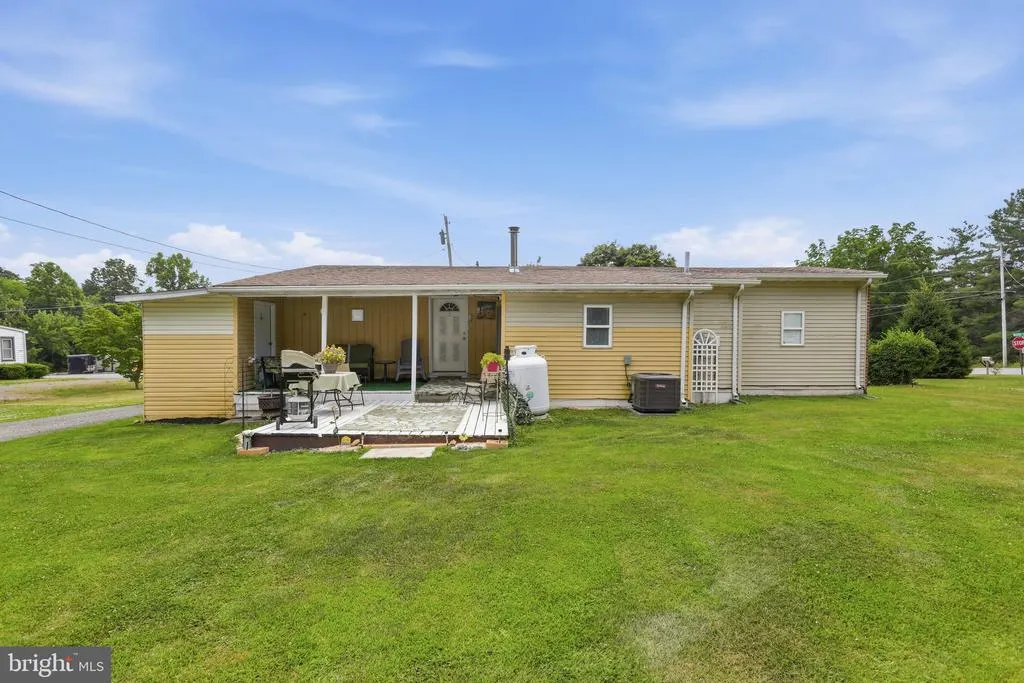
- StyleRanch/Rambler
- Year Built1960
- Taxes$ 1326
- Price$ 262,900
- Bedrooms3
- Full Bathrooms2
- Half Bathrooms0
- Sqr Footage1182
- Lot Size0.34 Acres
Data Source:
Bright MLS
Property Description
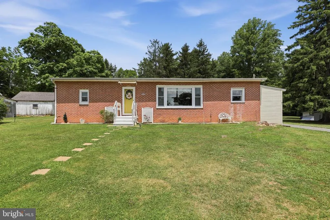
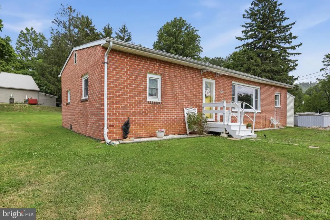
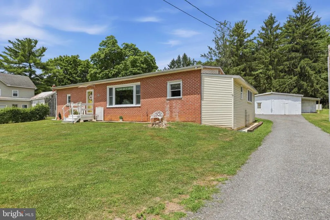
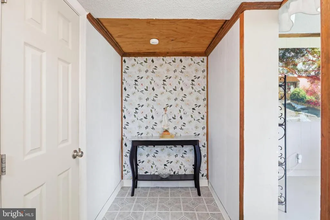
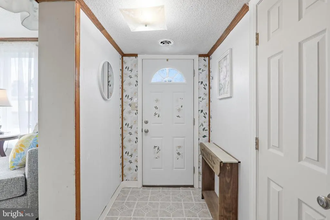
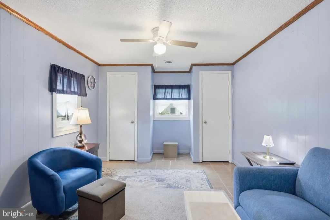
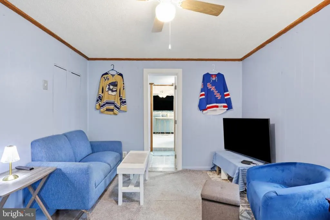
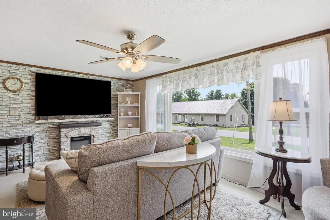
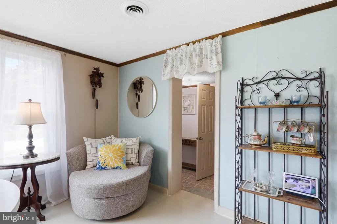
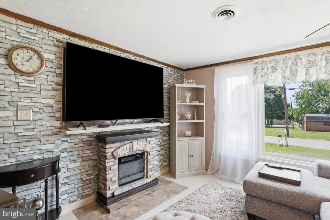
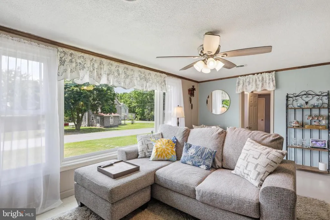
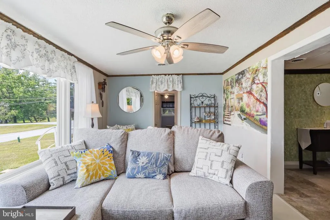
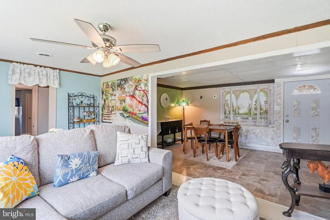
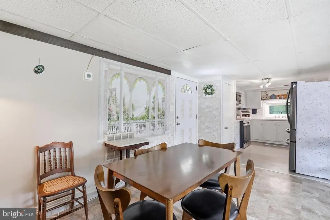
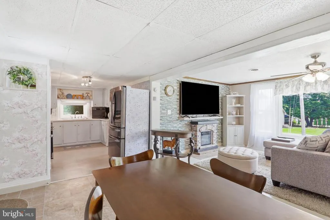
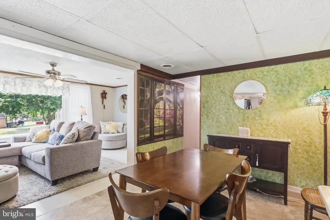
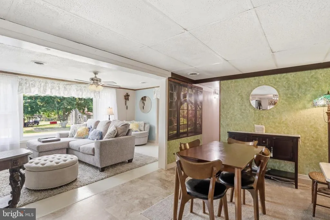
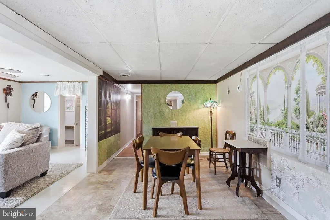
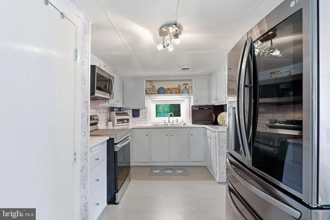
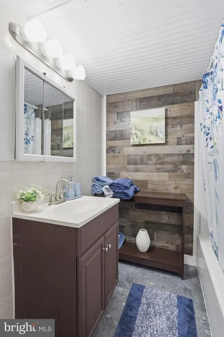
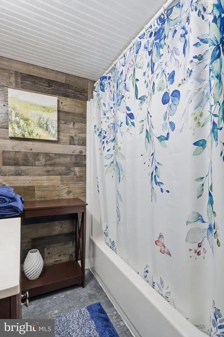
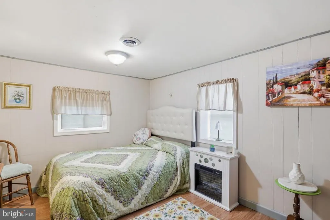
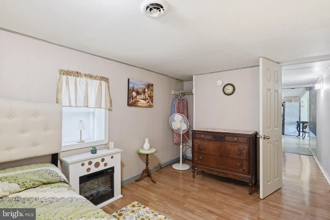
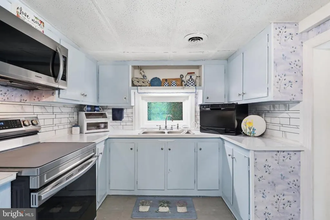
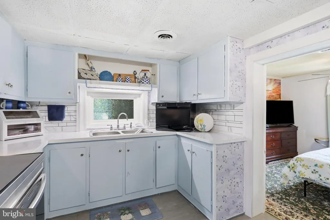
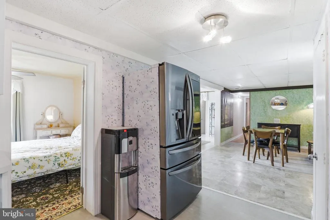
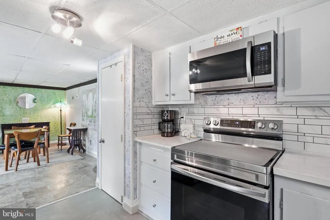
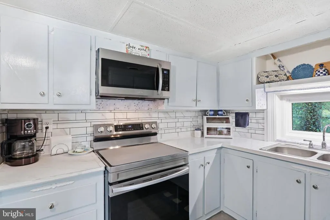
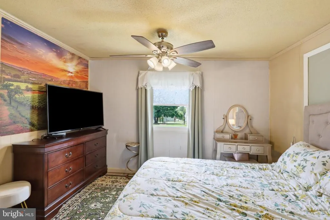
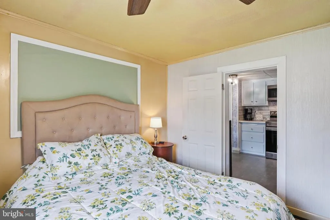
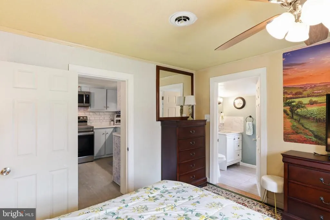
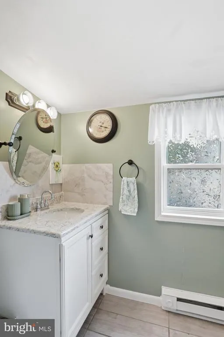
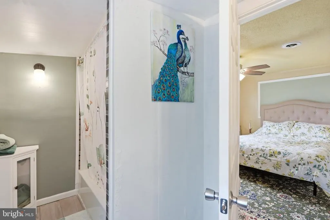
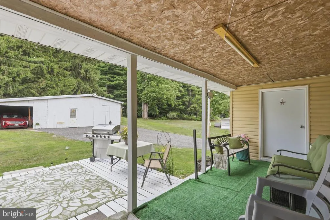
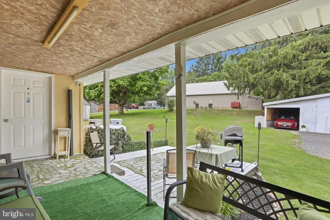
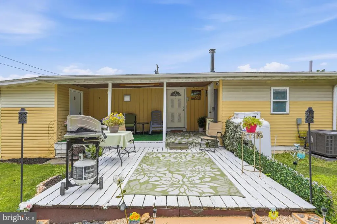
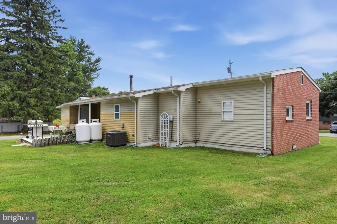
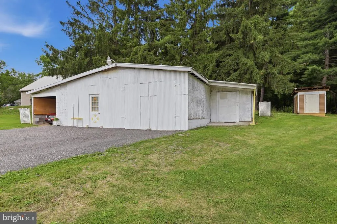
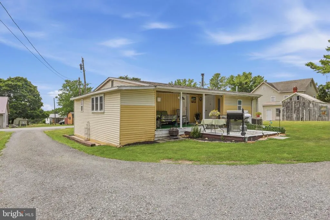
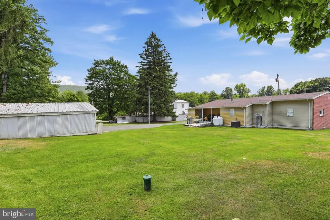
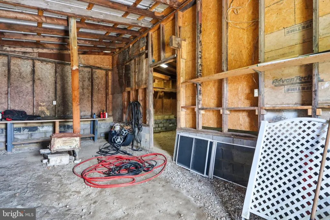
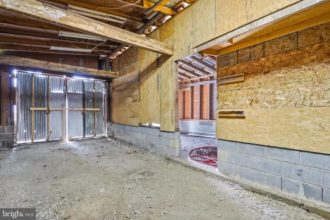
Completely Updated & Move-In Ready! Discover the ease of 0ne-level living in this beautifully maintained ranch home (1960 mobile home with addition) nestled on the edge of Mont Alto in the Waynesboro area. Combining modern updates, affordibility, and exceptional care, this turn-key property is ready for its next owner. Step inside to a bright, inviting interior featuring fresh paint, stylish finishes, and a clean, modern feel throughout. Major improvements have already been completed, including premium replacement windows, a newer HVAC system, roof, water heater, UV light, updated appliances, remodeled bathrooms, and more giving buyers' peace of mind for years to come. Outside, you'll find one of the property's standout features an oversized detached garage/barn offering incredible space for multiple vehicles, recreational equipment, hobbies, a workshop, or additional storage. The current owners have meticulously maintained every inch of this home, and it truly shows. From it's spotless condition to it's welcoming atmosphere, this property reflects pride of ownership inside and out. Offering low property taxes, modern updates, and true one level living, this home is ideal for first time homebuyers, downsizers, or anyone looking for a move-in ready home without sacrificing quality or value. Don't miss your opportunity to own this beautifully updated, turn-key ranch. Cash or a special portfolio loan will be needed -schedule your private showing today before it's gone.
| Price History | |
|---|---|
| 7/3/2026 | Listed $264,900 |
| 8/31/2026 | 1$262,900 |
General Features
| Living Area | 1182 |
|---|---|
| Sewer | Public Sewer |
| Heating | Forced Air,Central |
| Cooling | Central A/C |
| Utilities | Cable TV Available,Phone Available,Under Ground |
| Possession | Settlement |
| Roof | Architectural Shingle |
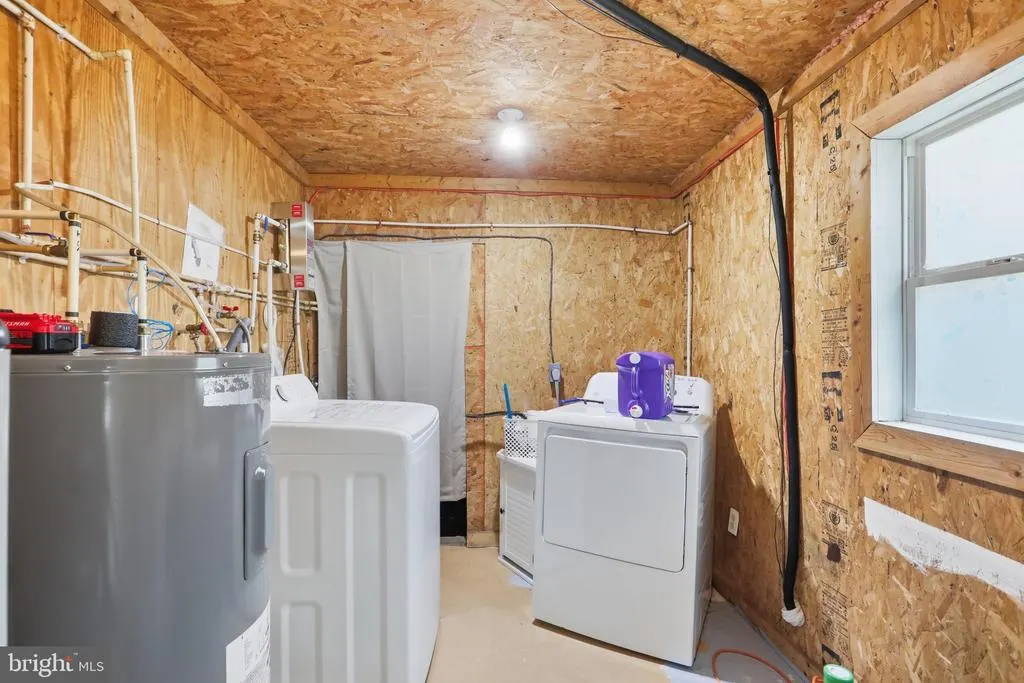
| Appliances | Stainless Steel Appliances,Dishwasher,Dryer,Washer,Refrigerator,Stove,Oven/Range - Electric,Microwave |
| Zoning | RESIDENTIAL |
| Garage Spaces | 3.00 |
| Patio/Porch Features | Patio(s) |
| Architectural Style | Ranch/Rambler,Other |
| Construction Materials | Combination,Brick |
| School District | WAYNESBORO AREA |
| Exclusions | Sellers personal Property and freezer |
| Year Built | 1960 |
| View | Trees/Woods,Creek/Stream |
| Levels | 1 |
| Tax Year | 2025 |
| Ownership | Fee Simple |
| Cool Fuel | Electric |
| Accessibility | None |
| County | FRANKLIN |
| New Construction | No |
| Property Type | Residential |
| HOA | No |
| Subdivision Name | NONE AVAILABLE |
| Garage Y/N | Yes |
| Water Access Y/N | No |
| Other Structures | Above Grade,Below Grade |
| Total Rooms | 11 |
| Full Baths | 2 |
| Status | ACTIVE |
| Directions | Head toward N Mulberry St on W Main St (PA-16). Go for 305 ft. Turn left onto Quincy Rd (PA-997). Go for 0.6 mi. Continue on Anthony Hwy (PA-997). Go for 2.1 mi. Turn right onto Pine Hill Rd. |
| City | WAYNESBORO |
| Senior Community Y/N | No |
| MLS Area | Quincy Twp (14519) |
| Lot Size Units | Square Feet |
| Lot Size Square Feet | 14810.00 |
| Tax Assessed Value | 9090.0 |
| Tax Annual Amount | 1326.0 |
| Structure Type | Detached |
| Condo/Coop Association fee Y/N | No |
| Bathrooms Full Main Level | 2 |
| Bathrooms Count Main Level | 2.00 |
| Price Per Sq Ft Total AG | 222.42 |
| Acceptable Financing | Cash,Private |
| Vacation Rental Y/N | No |
| Virtual Tour | https://www.zillow.com/view-imx/d0279809-db4f-4ccd-9118-6b8c44a90be3?setAttribution=mls&wl=true&initialViewType=pano&utm_source=dashboard |
| Total SQFT | 1182 |
| Standard Status | Active |
| Year Built Source | Assessor |
Interior Features
| Interior Amenities | Entry Level Bedroom,Dining Area,Primary Bath(s) |
|---|---|
| Heating Fuel | Electric |
| Flooring | Vinyl |
| Hot Water | Electric |
| Basement (Y/N) | No |
| Heating Y/N | Yes |
| Window Features | Replacement,Double Pane,Energy Efficient,Insulated |
| Fireplace Y/N | No |
| Above Grade Finished Area | 1182 |
| Central Air Y/N | Yes |
| Total Bedrooms | 3 |
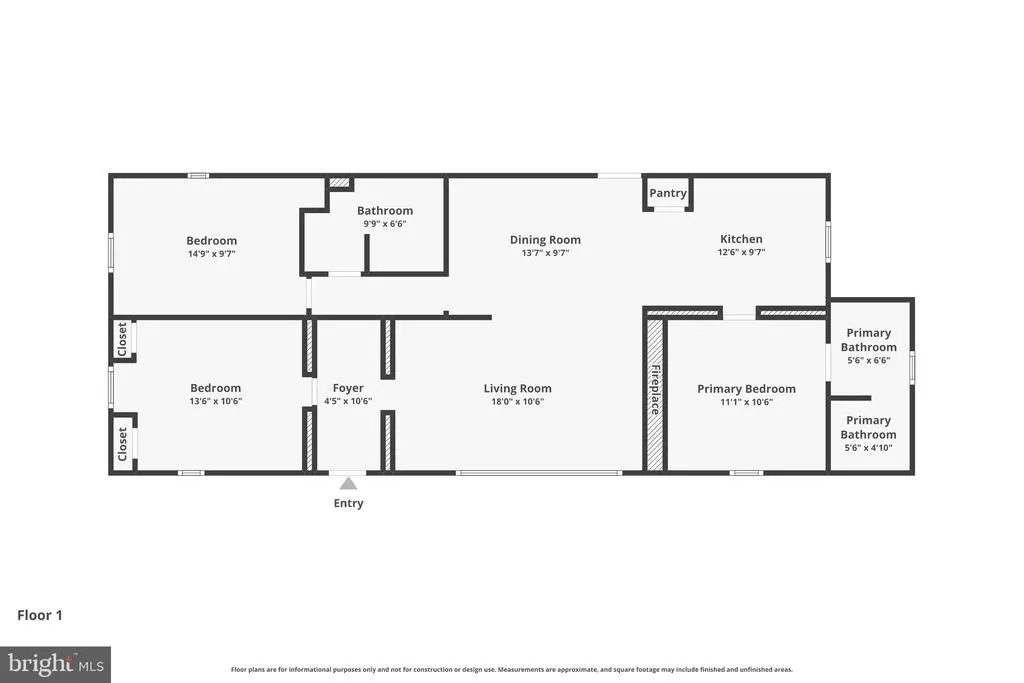
| Room Type | Living Room,Dining Room,Primary Bedroom,Sitting Room,Bedroom 2,Bedroom 3,Kitchen,Utility Room,Bathroom 2,Primary Bathroom |
| Main Level Bedrooms | 3 |
| Below Grade Finished Area Unit Type | Square Feet |
| LivingAreaSource | Estimated |
| Laundry Type | Washer In Unit,Dryer In Unit,Has Laundry,Main Floor |
| Below Grade Unfin Area Units | Square Feet |
| Below Grade Unfin SQFT Source | Assessor |
| Below Grade Finished Area Source | Assessor |
| Above Grade Finished Area Source | Estimated |
| Above Grade Finished Area Unit Type | Square Feet |
| Total Baths | 2 |
Exterior Features
| Exterior Amenities | Exterior Lighting,Outbuilding(s),Secure Storage |
|---|---|
| Pool | No Pool |
| Lot Features | Backs to Trees |
| Water Source | Spring |
| Inclusions | stove oven range,refrigerator,microwave,dishwasher,washer and dryer |
| Total Parking Spaces | 3 |
| Garage Features | Garage - Front Entry,Covered Parking,Additional Storage Area,Inside Access,Oversized |
| Type of Parking | Driveway,Detached Garage,Off Street |
| Land Use Code | R |
| Foundation Details | Crawl Space |
| Water View Y/N | Yes |
| Lot Size Acres | 0.34 |
| Road Surface Type | Black Top |
| Road Frontage Length | 95 |
| Lot Size Source | Assessor |
| Waterfront Y/N | No |
| Door Features | Storm |
| Road Responsibility | Boro/Township |
| Land Assessed Value | 500.00 |
| Navigable Water Y/N | No |
| Water Oriented Y/N | No |
| # of Detached Garage Spaces | 3 |
Room Details
| Room | Dimensions | Level | Flooring | Details |
|---|---|---|---|---|
| Bathroom 2 | Main | |||
| Bedroom 2 | Main | |||
| Bedroom 3 | Main | |||
| Dining Room | Main | |||
| Kitchen | Main | |||
| Living Room | Main | |||
| Primary Bathroom | Main | |||
| Primary Bedroom | Main | |||
| Sitting Room | Main | |||
| Utility Room | Main |
Amenities
- Foreclosure
- Views
- Short Sale
- New Construction
- Adult 55+
- Lease To Own
- No HOA Fees
- Furnished
- Primary On Main
- Air Conditioning
- Seller Finance
- Green
- Fixer Upper
- Horse
- Golf
- Fireplace
- Deck
- Garage
- Basement
- Pool
Property vs Single Family Average in 17268
Price
Taxes
Year Built
Visits
 © BRIGHT, All Rights Reserved
