
Just Listed











Address
801 Perkins Lane, Edgewater Park, NJ
Price
$ 695,000
Property Attributes
- MLS#NJBL2121044
- TypeSingle Family
- Listing Status ACTIVE
- CountyBURLINGTON
- CityEdgewater Park
- AreaEdgewater Park Twp
- NeighborhoodPerkins Glen
- Zip08010
- StyleColonial
- Year Built1974
- Taxes$ 12549
- Price$ 695,000
- Bedrooms3
- Full Bathrooms2
- Half Bathrooms0
- Sqr Footage3312
- Lot Size1.3 Acres
Data Source:
Bright MLS
Property Description
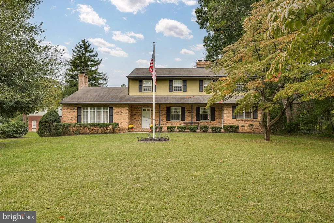
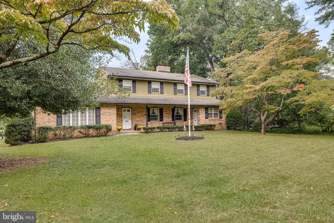
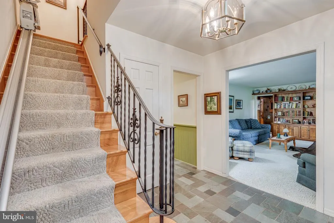
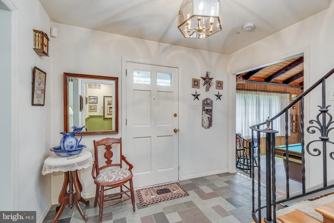
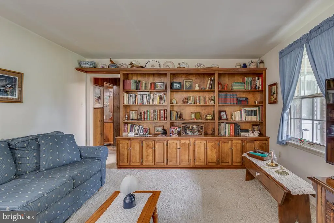
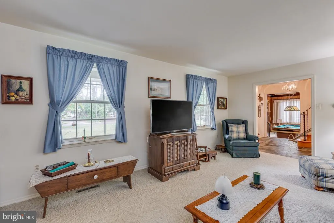
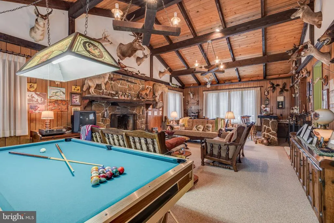
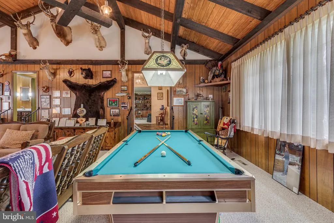
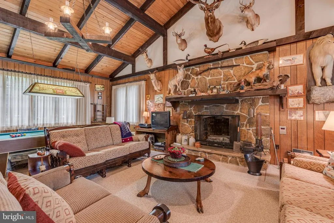
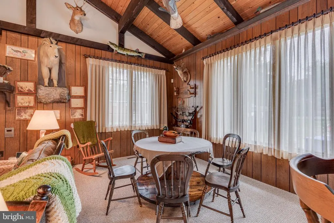
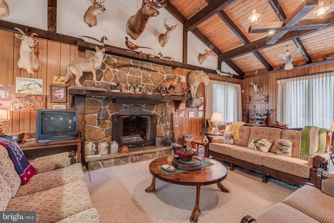
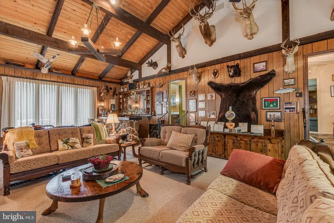
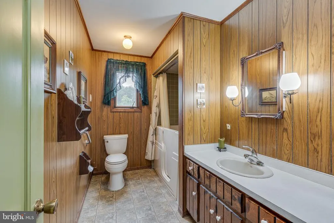
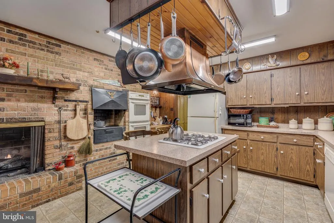
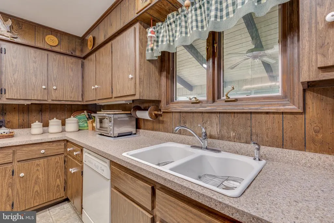
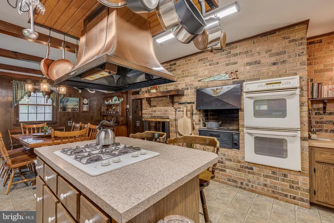
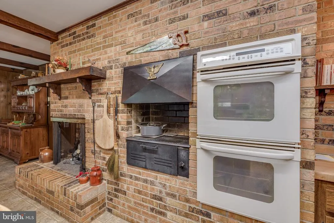
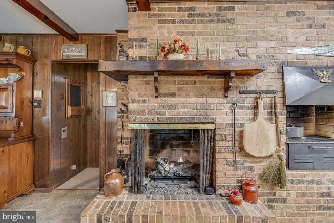
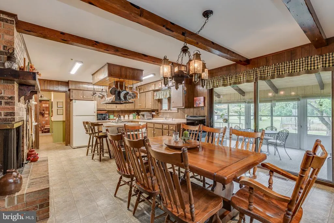
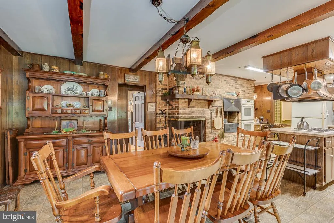
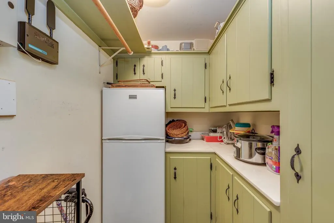
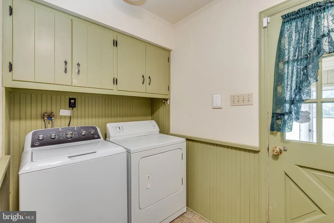
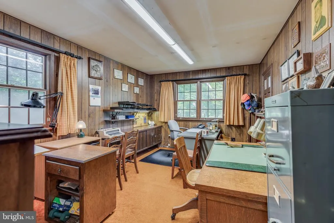
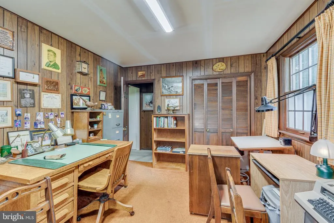
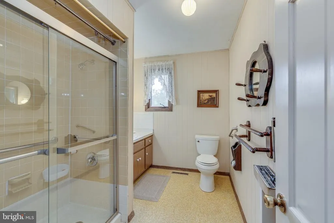
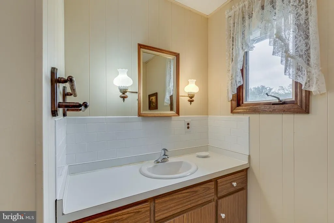
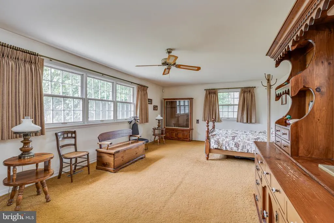
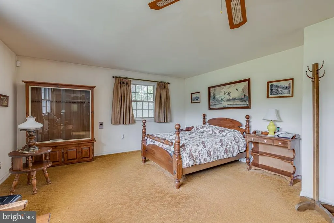
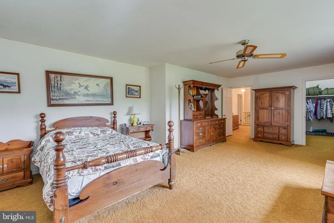
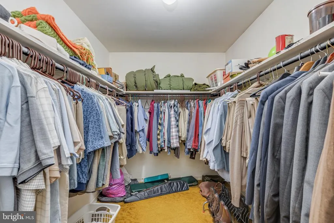
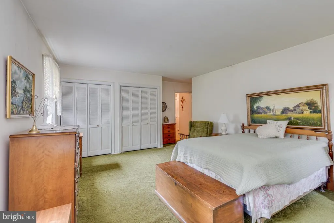
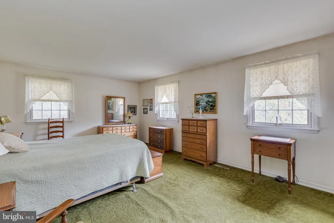
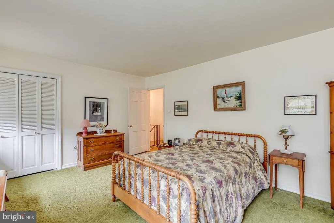
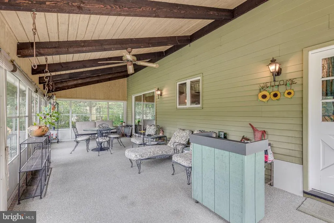
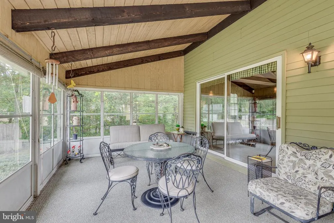
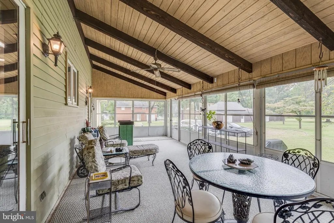
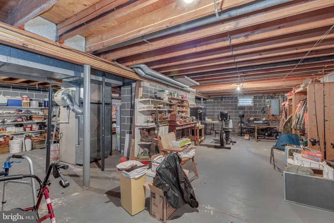
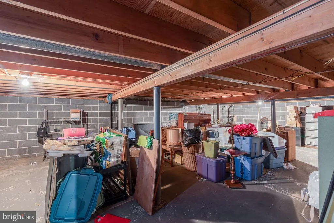
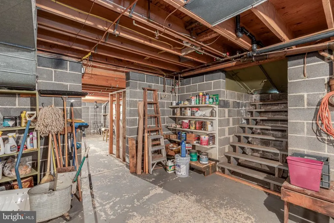
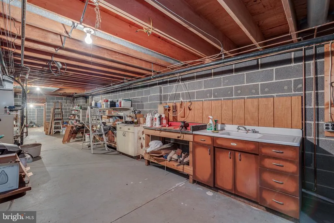
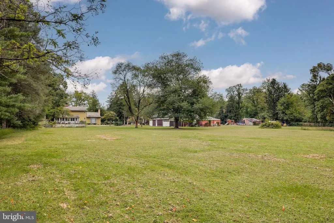
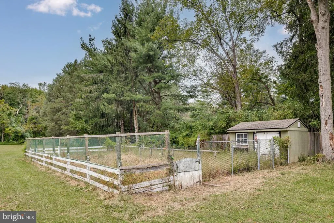
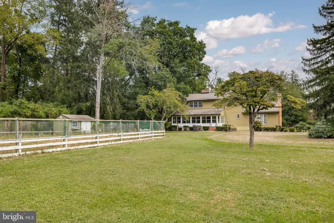
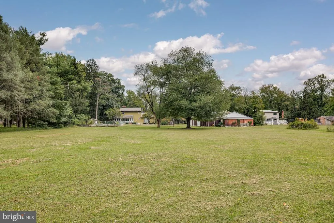
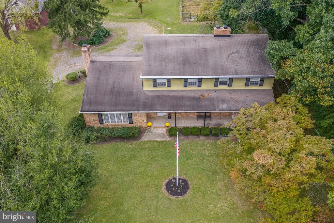
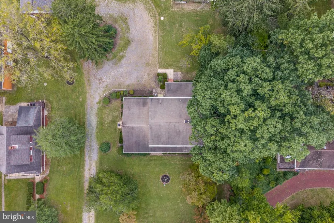
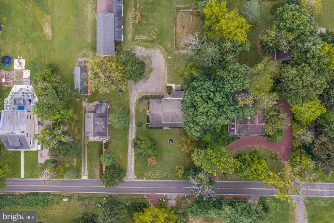
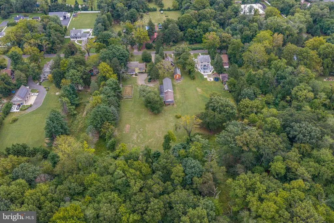
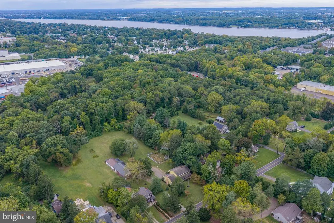
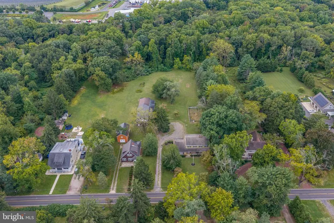
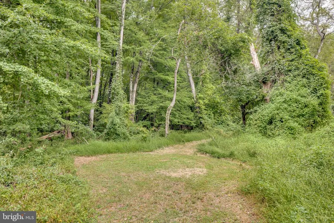
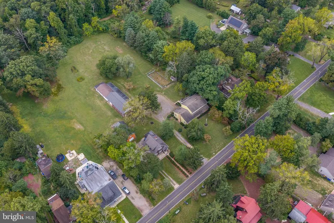
This custom built home is located on a beautiful Country Lane, formally known a Lovers Lane. This home is in a one acre zone and its considered a rural area. No sidewalks and lots of wildlife in this area. Custom built by the original owner, this home has it all! Starting with the long circular driveway that can hold lots of vehicles, an enclosed rear porch with views of the woodlands behind the house, first floor laundry, butler's pantry, full bathroom with a walk in tub/shower. The eat-in kitchen is large, with a dedicated space for a dining table, and an island with a stove top, double ovens, indoor gas grill, double sink, dishwasher, refrigerator, gas log Fireplace and sliding doors to the rear porch. Off the kitchen, there is a first floor office with a walk-in closet and outside private entrance. There is a spacious living room with a built-in book case, a foyer with coat closet, and a massive entertainment room with vaulted ceilings, a beautiful stone bar, fireplace with gas logs, currently a hunters trophy room. Upstairs there are 3 large bedrooms and another full bathroom. The master bedroom has a large walk-in closet. The full basement has a walk out entrance and a workshop area. The rear yard has a garden area where some of the best vegetables have been grown. The home next door is also for sale and owned by the Seller. It would be a great investment to purchase both properties and have the use of the 6 car garages, shop and carriage house and rent the single family home.
| Price History | |
|---|---|
| 9/19/2026 | Listed $695,000 |
General Features
| Living Area | 3312 |
|---|---|
| Sewer | On Site Septic |
| Heating | 90% Forced Air,Forced Air |
| Cooling | Central A/C |
| Utilities | Cable TV,Electric Available,Natural Gas Available,Water Available,Other |
| Possession | Negotiable |
| Roof | Shingle |
| Appliances | Cooktop,Dishwasher,Dryer,Indoor Grill,Oven - Double,Range Hood,Refrigerator,Washer,Water Heater |
| Zoning | RESIDENTIAL |
| Architectural Style | Colonial |
| Security Features | 24 hour security |
| Construction Materials | Frame |
| School District | EDGEWATER PARK TOWNSHIP PUBLIC SCHOOLS |
| Year Built | 1974 |
| View | Trees/Woods |
| Levels | 2 |
| Tax Year | 2025 |
| Ownership | Fee Simple |
| Cool Fuel | Electric |
| Accessibility | Chairlift |
| County | BURLINGTON |
| New Construction | No |
| Property Type | Residential |
| HOA | No |
| Subdivision Name | PERKINS GLEN |
| Garage Y/N | No |
| Water Access Y/N | No |
| Other Structures | Above Grade,Below Grade |
| Transportation | Commuter Rail Station 1 to 5 miles |
| Total Rooms | 12 |
| Full Baths | 2 |
| Status | ACTIVE |
| Directions | use GPS |
| City | EDGEWATER PARK |
| Disclosures | Prop Disclosure |
| Senior Community Y/N | No |
| MLS Area | Edgewater Park Twp (20312) |
| Lot Size Units | Square Feet |
| Lot Size Square Feet | 56750.00 |
| Tax Assessed Value | 366100.0 |
| Tax Annual Amount | 12549.0 |
| Home Warranty Y/N | No |
| Property Condition | Excellent |
| Structure Type | Detached |
| Condo/Coop Association fee Y/N | No |
| Bathrooms Full Main Level | 2 |
| Bathrooms Count Main Level | 2.00 |
| Price Per Sq Ft Total AG | 209.84 |
| Acceptable Financing | Cash,Conventional,FHA 203(b),USDA,VA |
| Historic Y/N | No |
| Lease Considered Y/N | No |
| Vacation Rental Y/N | No |
| Total SQFT | 3312 |
| Builder Name | Ralph Ulissi |
| Standard Status | Active |
| Year Built Source | Assessor |
| Tax Lot | 00006 |
| Association Recreation Fee | No |
Interior Features
| Interior Amenities | Bar,Bathroom - Jetted Tub,Breakfast Area,Butlers Pantry,Carpet,Ceiling Fan(s),Combination Kitchen/Dining,Kitchen - Country,Kitchen - Eat-In,Kitchen - Island,Kitchen - Table Space,Pantry,Store/Office, |
|---|---|
| Heating Fuel | Natural Gas |
| Basement | Full,Outside Entrance,Sump Pump,Walkout Stairs,Workshop |
| Flooring | Carpet,Vinyl |
| Total Fireplaces | 2 |
| Fireplace Features | Gas/Propane |
| Hot Water | Natural Gas |
| Basement (Y/N) | Yes |
| Heating Y/N | Yes |
| Window Features | Double Hung,Storm |
| Fireplace Y/N | Yes |
| Above Grade Finished Area | 3312 |
| Central Air Y/N | Yes |
| Total Bedrooms | 3 |
| Main Level Bedrooms | 3 |
| Below Grade Finished Area Unit Type | Square Feet |
| LivingAreaSource | Assessor |
| Laundry Type | Main Floor |
| Below Grade Finished Area Source | Assessor |
| Above Grade Finished Area Source | Assessor |
| Above Grade Finished Area Unit Type | Square Feet |
| Total Baths | 2 |
Exterior Features
| Exterior Amenities | Chimney Cap(s),Exterior Lighting,Flood Lights,Street Lights,Other |
|---|---|
| Pool | No Pool |
| Parking Features | Crushed Stone,Dirt Driveway,Stone Driveway |
| Lot Features | Backs to Trees,Cleared,Front Yard,Rear Yard,Rural,SideYard(s) |
| Water Source | Public |
| Inclusions | Existing kitchen gas stove top,double ovens,gass grill,dishwasher,all in as-is condition |
| Total Parking Spaces | 10 |
| Type of Parking | Driveway,Off Street |
| Foundation Details | Block |
| Spa | No |
| Water View Y/N | No |
| Lot Size Acres | 1.30 |
| Lot Size Source | Assessor |
| Waterfront Y/N | No |
| Horse Y/N | No |
| Land Assessed Value | 115000.00 |
| Navigable Water Y/N | No |
| Water Oriented Y/N | No |
Amenities
- Foreclosure
- Views
- Short Sale
- New Construction
- Adult 55+
- Lease To Own
- No HOA Fees
- Furnished
- Primary On Main
- Air Conditioning
- Seller Finance
- Green
- Fixer Upper
- Horse
- Golf
- Fireplace
- Deck
- Garage
- Basement
- Pool
Property vs Single Family Average in 08010
Price
Taxes
Year Built
Visits
 © BRIGHT, All Rights Reserved
